Blending technology
p. 48 · Read in the full issue
and tradition
THE new $lB million Capitol Complex is a fascinating blend of modern tech nology centuries-old tradition. The
buildings bring further prestige and
recognition to the two companies that together built the complex, Pacific Inter national Inc (PH) of Majuro and McConnell Dowell Constructions Ltd of New Zealand.
PH and McConnell Dowell have created the most modern, technically
and aesthetically pleasing building com-
Elex in the Central Pacific region. The eautiful, four-story structure has a reflective gold-tinted glass exterior that, during the day, reflects billowy white clouds and swaying palm trees and, towards dusk, turns a soft golden color reminiscent of the sunset colors of the sky.
Inside the 67,000 square foot complex are a variety of technologically advanced systems, many designed specifically to deal effectively with the island environ ment as this central Pacific nation is poised to take its place in world affairs in the 21st century. The developers also had to be aware of Marshallese culture to assure the buildings were both culturally and politically pleasing, according to Jerry Kramer, CEO of PH.
“During the design phase, we realised that the two buildings of the complex, the administration building and the Nitijela Hall (legislative hall) had to have entrances of equal structure to assure equal prominence to both arms of the government,” Kramer explained. “And the offices of the Council of Iroji (chiefs), the traditional leaders of the country, had to be located on the top floor equal in height to the presidents office, the elected leader of tne country. Both had to be on the top floor, with no one over their heads.”
Kramer complimented the Auckland based Worley Gillman Architects for its tremendous design effort together with McConnell Dowell. Mike Sheffield, gen eral manager of McConnell Dowell, noted the design of the four-story build ing is based on an open “U” shape, symbolic of an “open arm” Marshallese welcome, and the courtyard is land scaped to reflect the traditional Marshallese navigational stickchart.
Kramer further noted the island environ ment played a significant role in how the building was constructed. Energy conser vation systems, in addition to the reflec tive exterior glass, are found in the chilled water air conditioning systems, which incorporates refrigeration com-
pressors that automatically shut down or turn on when the load cnanges.
The project was also a boon to the local work force with more than 200 Marshallese workers participated in the construction project roughly 70 per cent of the workforce.
PII is the largest local construction contractor in the Marshall Islands and is also regarded as a major Marshalese employer. According to Kramer the local workforce benefited because there was sufficient work over the length of the project to allow skills to develop among the local workers in a variety of construc tion disciplines. Kramer added, “The rough and finish carpentry in the Nitiiala Hall was done by allMarshallese workers under the guidance of a Maori super visor. ”
The administration building, about 44.000 square feet, houses the President’s Office, Cabinet Ministers, Foreign Af fairs, Attorney General, Finance, Immi gration, Customs, Chief Secretary, 10 of the Senators, Planning, Disaster Office, and Clerk of the Cabinet. The adjoining Nitijela Hall houses a 19,000 square-foot modern legislative chamber, plus nearly 4.000 square feet of office space. The hall may also be used to host Pacific area conferences while the Nitijela is not in session.
The building of the complex has not been without obstacles, the worst being
the discovery in late 1991 that the buildings under construction were sink ing. Despite proper soils investigation and sub surface drilling being under taken prior to breaking ground, and later deemed “prudent and reasonable”, a relatively solid coral reef shelf, about 18 to 20 feet below the surface, unexpec tedly broke through to a level that was loosely condensed with considerable voids. The original foundations were
properly designed using the combined
investigations from several sources, yet additional supports still needed to be engineered. According to Kramer, there wasn’t an easy answer, even among experts of coral atoll geology. Several repair methods were tried before the final method was developed. Ultimately, sev eral hundred epoxy-coated steel pipe piles were driven to a founding level over 100 feet below the surface. Every pile was tested to confirm its capability and then groups of piles were capped together.
After the piles were capped, the entire administration building was jacked up onto these piles. Steel reinforcing cages were fabricated to tie the building into the pile assembly and then cast in concrete.
Kramer’s PI I, besides being the largest local construction contractor, is the exclusive producer and supplier of quarried crushed rock for concrete aggre gates, redi mix concrete, machine shop facilities and the manufacture and bot tling of oxygen. The company is also becoming known for its “waffle-crete” projects, in which a precast concrete modular system permits exterior con struction in just hours and days rather than weeks and months. Kramer con structed the exterior of his three-story, 24-unit apartment complex in six days this past March, and recently con structed the exterior of a house on Majuro in just five hours.
Together with McConnell Dowell, PI I has built numerous projects in Majuro and Kwaialein, as well as outer atoll projects. They range from Army housing m Kwajaleni to tne US Embassy and sewer projects in Majuro to a dock construction project in Jaluit. According to PI I and McConnell Dowell, all of the projects in the Marshall Islands outer atolls are particularly challenging due to the extreme remoteness of the islands and the low resource levels. Power and water supply must be shipped from Majuro and all communication is via short-wave radio.
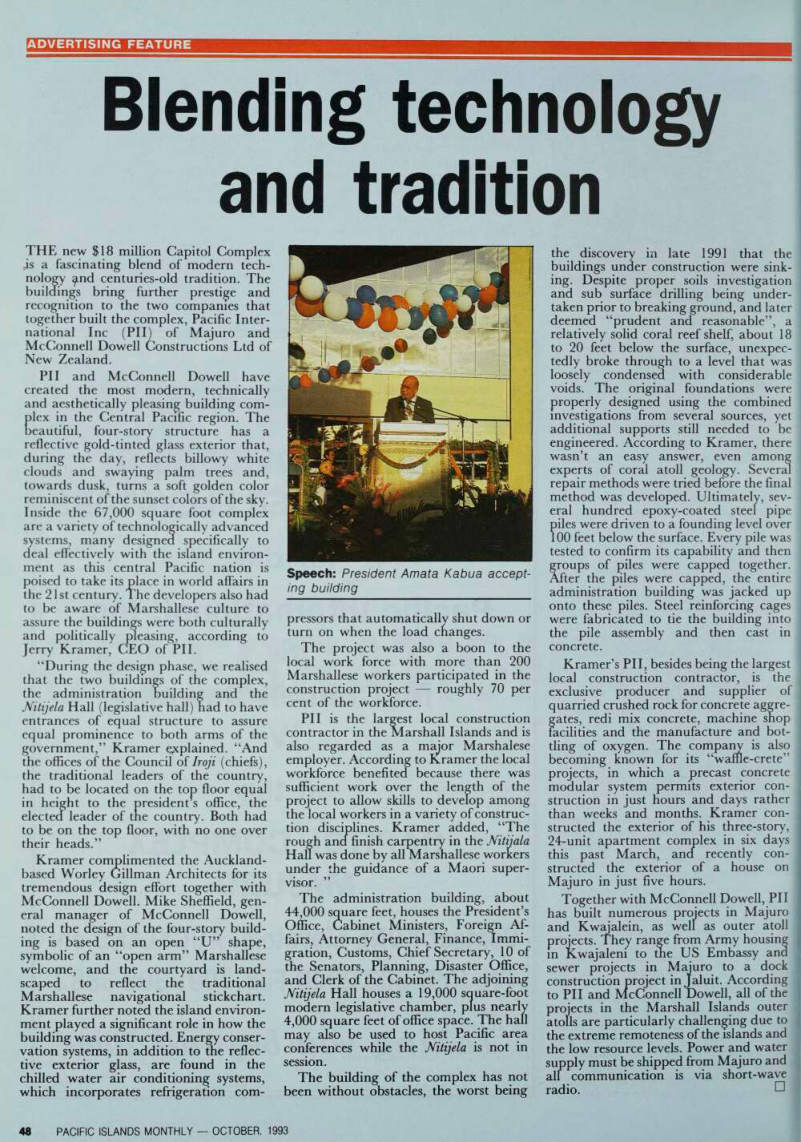
Speech: President Amata Kabua accept ing building