risen in Waigani
pp. 7-9 · Read in the full issue

PNG Parliament A splendid office risen in Waigani
The magnificent new Papua New Guinea parliament house, built at a cost of $3O million, is to be opened by Prince Charles in a grand ceremony symbolising the unity of the nation’s multitude of diverse tribes. Its splendors are a far cry from the spartan surroundings of the former isolation hospital where, until now, the PNG parliament has met.
Symbolism abounds in the splendid Papua New Guinea parliament house which Prince Charles will open this month at Waigani, Port Moresby. From the tip of its sweeping, canoe prow, main entrance, richly de corated with haus tambaran figures, to the magnificently appointed main debating chamber, and back to the admi nistrative offices in the rear, it is a marvel of modem skills and construction techniques brid ging the gap between western technology and ancient island cultures.
The building, a gift from Australia, erected, furnished and fitted out at a cost of about $3O million, was handed over to the PNG Department of Works and Supply on February 9 by Fletcher Construction Co (PNG) Pty Ltd., the New Zea land-based company which built it.
The building itself cost Kina 17.4 million (about Aust.s22 million) and the furniture and cutlery another Aust.s2.s mil lion.
A Brisbane firm, Peddle, Thorpe and Harvey acted as project managers. The Port Moresby trading firm, Steam ships, won the furniture and cutlery contract.
The official opening by Prince Charles will be an occa sion of great splendor, involving all the major figures of the South Pacific’s biggest nation.
That event alone is expected to cost more than $500,000.
It is an amalgam of modem architectural and construction techniques with traditional PNG building styles and art. Within its framework it features diverse
cultural references to each of the 19 provinces, the 1000 tribal groups and the 750 dis tinct languages which exist within Papua New Guinea and, through its design, brings them together in a symbolic state ment of national unity.
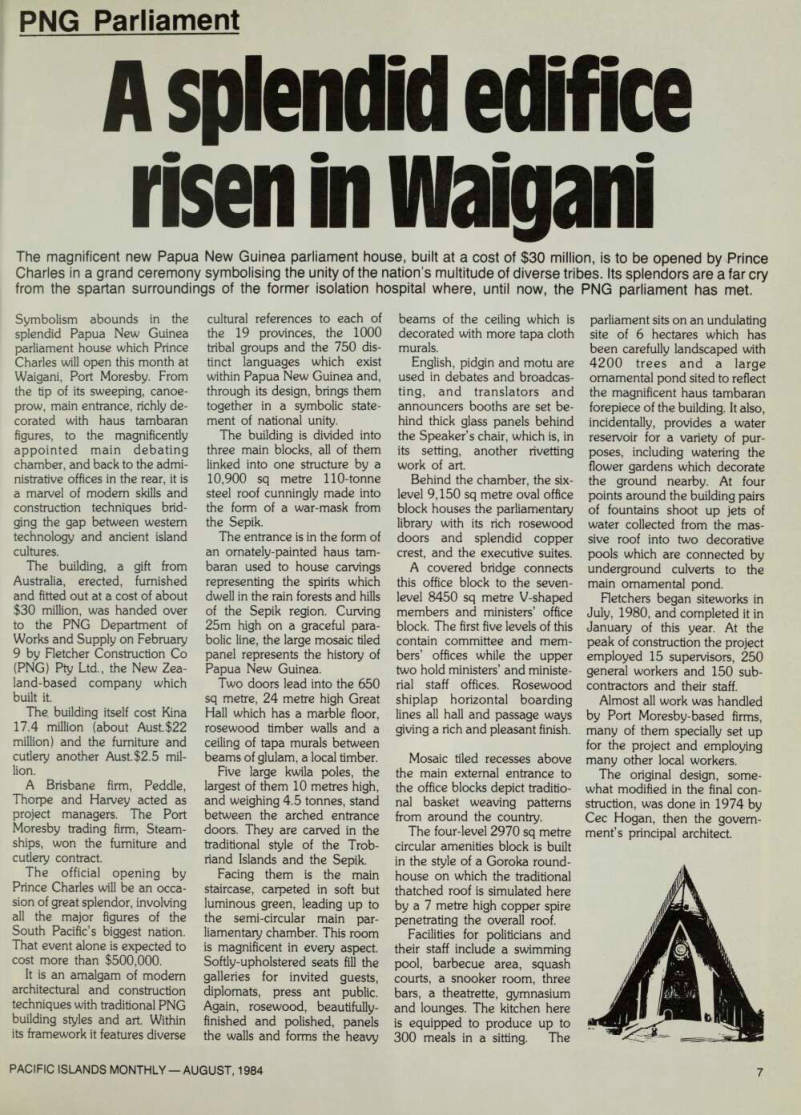
The building is divided into three main blocks, all of them linked into one structure by a 10,900 sq metre 110-tonne steel roof cunningly made into the form of a war-mask from the Sepik.
The entrance is in the form of an ornately-painted haus tam baran used to house carvings representing the spirits which dwell in the rain forests and hills of the Sepik region. Curving 25m high on a graceful para bolic line, the large mosaic tiled panel represents the history of Papua New Guinea.
Two doors lead into the 650 sq metre, 24 metre high Great Hall which has a marble floor, rosewood timber walls and a ceiling of tapa murals between beams of glulam, a local timber.
Five large kwila poles, the largest of them 10 metres high, and weighing 4.5 tonnes, stand between the arched entrance doors. They are carved in the traditional style of the Trob riand Islands and the Sepik.
Facing them is the main staircase, carpeted in soft but luminous green, leading up to the semi-circular main par liamentary chamber. This room is magnificent in every aspect.
Softly-upholstered seats fill the galleries for invited guests, diplomats, press ant public.
Again, rosewood, beautifully finished and polished, panels the walls and forms the heavy
beams of the ceiling which is decorated with more tapa cloth murals.
English, pidgin and motu are used in debates and broadcas ting, and translators and announcers booths are set be hind thick glass panels behind the Speaker’s chair, which is, in its setting, another rivetting work of art.
Behind the chamber, the six level 9,150 sq metre oval office block houses the parliamentary library with its rich rosewood doors and splendid copper crest, and the executive suites.
A covered bridge connects this office block to the seven level 8450 sq metre V-shaped members and ministers’ office block. The first five levels of this contain committee and mem bers’ offices while the upper two hold ministers’ and ministe rial staff offices. Rosewood shiplap horizontal boarding lines all hall and passage ways giving a rich and pleasant finish.
Mosaic tiled recesses above the main external entrance to the office blocks depict traditio nal basket weaving patterns from around the country.
The four-level 2970 sq metre circular amenities block is built in the style of a Goroka round house on which the traditional thatched roof is simulated here by a 7 metre high copper spire penetrating the overall roof.
Facilities for politicians and their staff include a swimming pool, barbecue area, squash courts, a snooker room, three bars, a theatrette, gymnasium and lounges. The kitchen here is equipped to produce up to 300 meals in a sitting. The
parliament sits on an undulating site of 6 hectares which has been carefully landscaped with 4200 trees and a large ornamental pond sited to reflect the magnificent haus tambaran forepiece of the building. It also, incidentally, provides a water reservoir for a variety of pur poses, including watering the flower gardens which decorate the ground nearby. At four points around the building pairs of fountains shoot up jets of water collected from the mas sive roof into two decorative pools which are connected by underground culverts to the main ornamental pond.
Fletchers began siteworks in July, 1980, and completed it in January of this year. At the peak of construction the project employed 15 supervisors, 250 general workers and 150 sub contractors and their staff.
Almost all work was handled by Port Moresby-based firms, many of them specially set up for the project and employing many other local workers.
The original design, some what modified in the final con struction, was done in 1974 by Cec Hogan, then the govern ment’s principal architect.
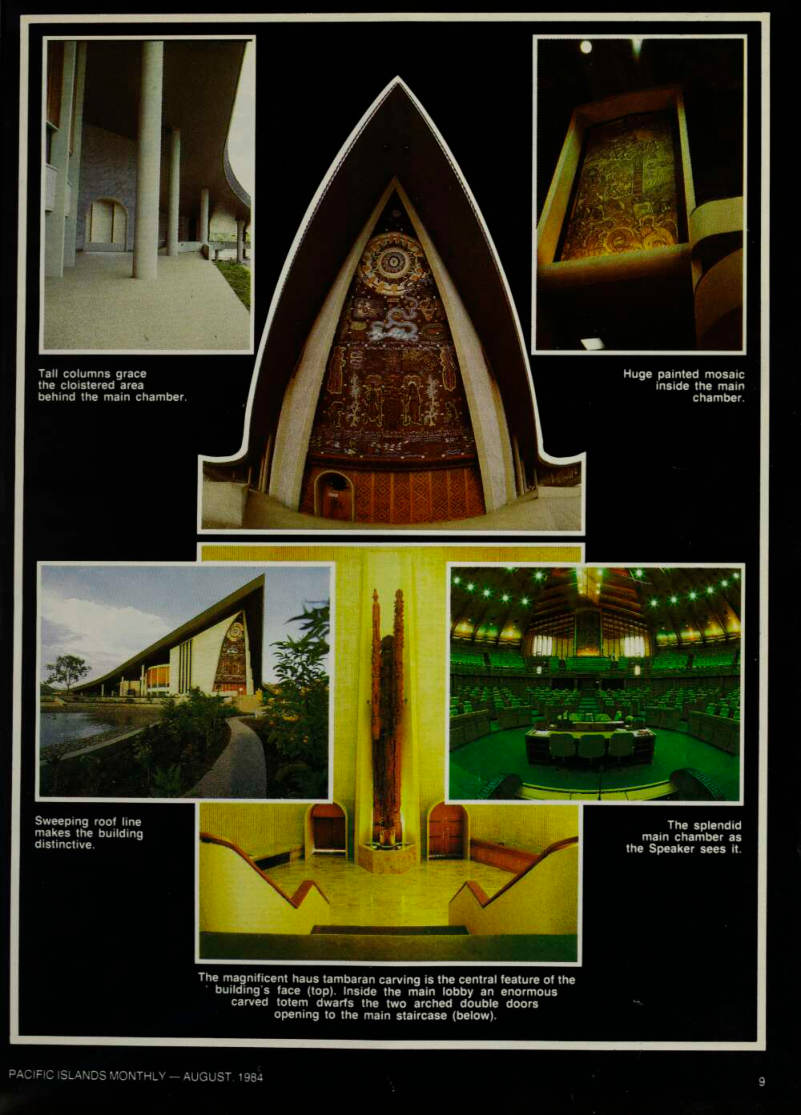
The magnificent haus tambaran carving is the central feature of the building's face (top). Inside the main lobby an enormous carved totem dwarfs the two arched double doors opening to the main staircase (below).
The splendid main chamber as the Speaker sees it.
Sweeping roof line makes the building distinctive.
Huge painted mosic inside the main chamber.
Tall coulumns grace the cloistered area behind the main chamber.