Home Building In The Pacific Islands
pp. 52-54 · Read in the full issue
What Is New In Materials And Methods
rE re-establishment of civil life in the war-devastated South- West Pacific territories, and the building programmes that must re sult from the war-time lag in build ing in the South Pacific, have made Island residents house-conscious. In the past—with the possible exception of new building projects in Rabaul and other Mandated New Guinea townships—there has been little of beauty, utility or comfort in most Island houses. Most of them have been bad adaptations of buildings of ancient pattern, designed generally for cold climates and ruthlessly shorn of all conveniences the subur ban housewife has taken for granted since the turn of the century.
The time is now opportune for the construction of houses designed specially for the tropical Pacific.
With this in mind, Wunderlich, Limited, of Sydney, have supplied this first of several articles in order that prospective home builders in the Islands may know what is available.
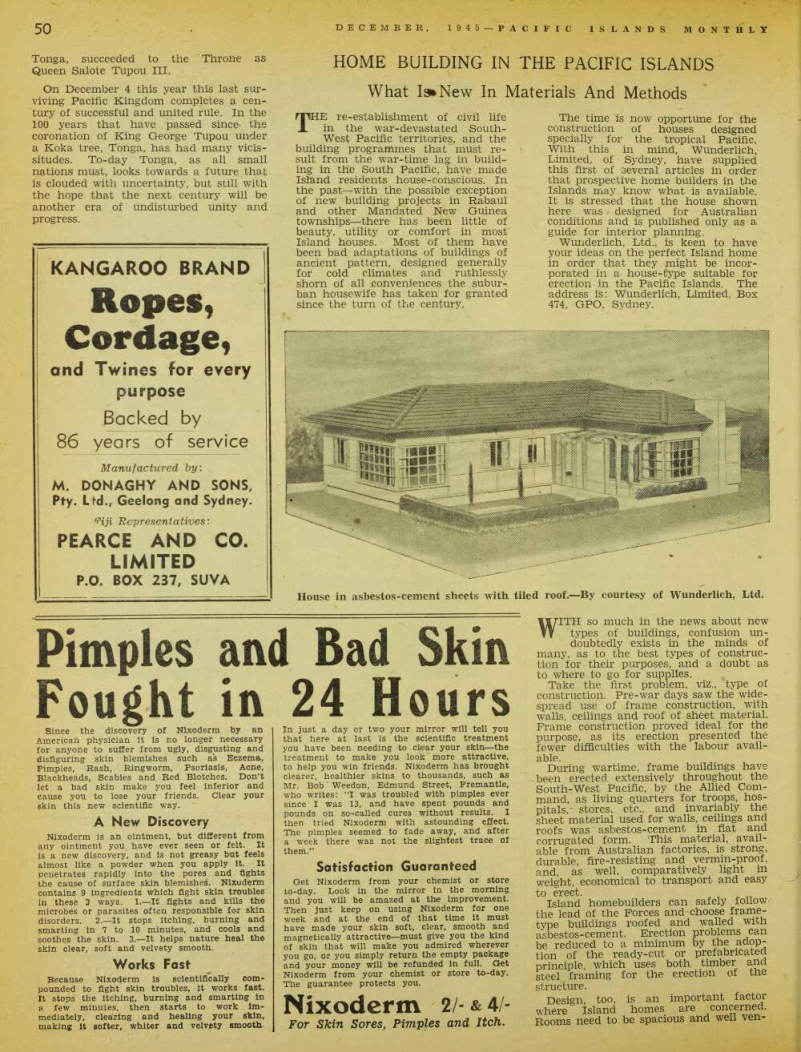
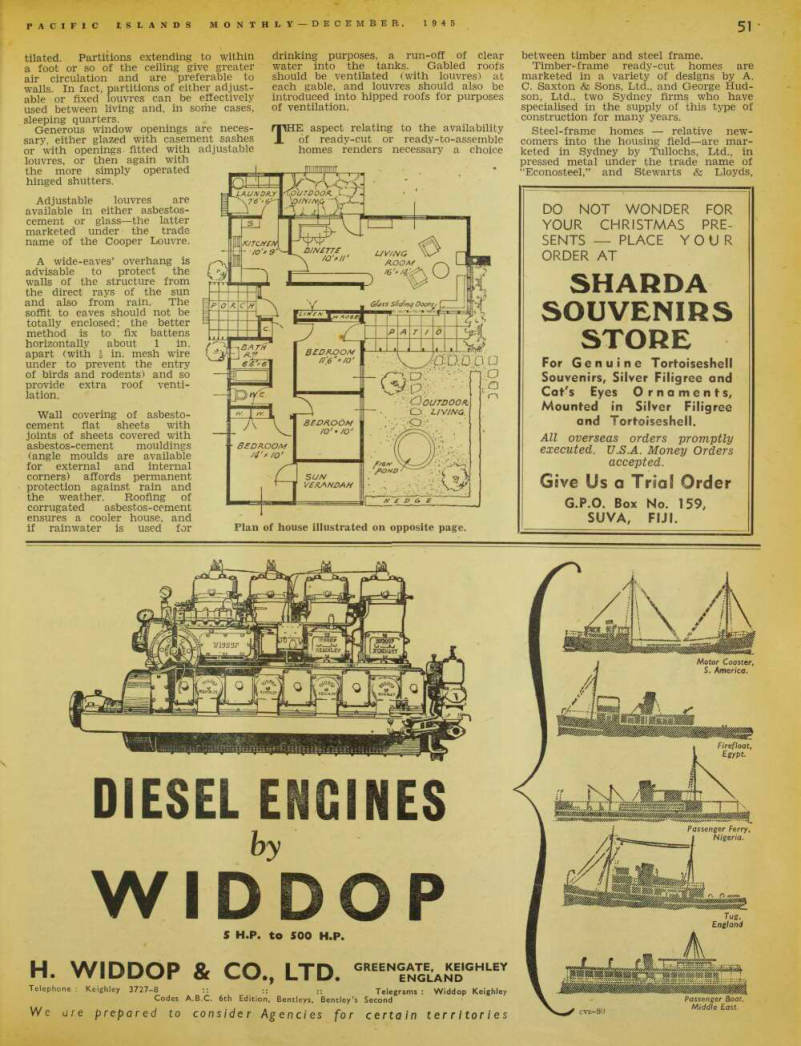
It is stressed that the house shown here was designed for Australian conditions and is published only as a guide for interior planning.
Wunderlich, Ltd., is keen to have your ideas on the perfect Island home in order that they might be incor porated in a house-type suitable for erection in the Pacific Islands. The address is: Wunderlich, Limited, Box 474, GPO, Sydney.
WITH so much in the news about new types of buildings, confusion un doubtedly exists in the minds of many, as to the best types of construc tion for their purposes, and a doubt as to where to go for supplies.
Take the first problem, viz., type of construction. Pre-war days saw the wide spread use of frame construction, with walls, ceilings and roof of sheet material.
Frame construction proved ideal for the purpose, as its erection presented the fewer difficulties with the labour avail able.
During wartime, frame buildings have been erected extensively throughout the South-West Pacific, by the Allied Com mand, as living quarters for troops, hos pitals,' stores, etc., and invariably the sheet material used for walls, ceilings and roofs was asbestos-cement in fiat and corrugated form. This material, avail able from Australian factories, is strong, durable, fire-resisting and vermin-proof, and, as well, comparatively light in weight, economical to transport and easy to erect. „ , „ „ Island homebuilders can safely follow the lead of the Forces and choose frame type buildings roofed and walled with asbestos-cement. Erection problems can be reduced to a minimum by the adop tion of the ready-cut or prefabricated principle, which uses both timber and steel framing for the erection of the structure.
Design, too, is an important factor where Island homes are concerned.
Rooms need to be spacious and well ven
House in asbestos-cement sheets with tiled roof. By courtesy of Wunderlich, Ltd.
tilated. Partitions extending to within a foot or so of the ceiling give greater air circulation and are preferable to walls. In fact, partitions of either adjust able or fixed louvres can be effectively used between living and, in some cases, sleeping quarters.
Generous window openings are neces sary, either glazed with casement sashes or with openings fitted with adjustable
louvres, or then again with the more simply operated hinged shutters.
Adjustable louvres are available in either asbestos cement or glass—the latter marketed under the trade name of the Cooper Louvre.
A wide-eaves’ overhang is advisable to protect the walls of the structure from the direct rays of the sun and also from rain. The soffit to eaves should not be totally enclosed; the better method is to fix battens horizontally about 1 in. apart (with I in. mesh wire under to prevent the entry of birds and rodents) and so provide extra roof venti lation.
Wall covering of asbesto cement flat sheets with joints of sheets covered with asbestos-cement mouldings (angle moulds are available for external and internal corners) affords permanent protection against rain and the weather. Roofing of corrugated asbestos-cement ensures a cooler house, and if rainwater is used for
drinking purposes, a run-off of clear water into the tanks. Gabled roofs should be ventilated (with louvres) at each gable, and louvres should also be introduced into hipped roofs for purposes of ventilation. rpHE aspect relating to the availability X of ready-cut or ready-to-assemble homes fenders necessary a choice
between timber and steel frame.
Timber-frame ready-cut homes are marketed in a variety of designs by A.
C. Saxton & Sons, Ltd., and George Hud son, Ltd., two Sydney firms who have specialised in the supply of this type of construction for many years.
Steel-frame homes relative new comers into the housing field—are mar keted in Sydney by Tullochs, Ltd., in pressed metal under the trade name of “Econosteel,” and Stewarts & Lloyds,
Plan of house illustrated on opposite page.
who have developed a tubular steel framework. Others interested include Armco (Aust.), Ltd.
The “Econosteel” type affords, perhaps, the least difficult assembly problem, as it is maintained that only a hammer, a wrench and a fleeting boyhood experience with a “Meccano” set is all that is re quired to erect the framing. All of the steel components are developed around simple devices that permit sheet materials such as asbestos-cement to be nailed direct to the steel structure.
In subsequent issues of “PIM,” the various ready-to-assemble timber and steel frame houses will be fully described.
In the meantime we publish a plan that may be«of interest. It shows a house type suitable for Australian conditions and may give readers some ideas on internal planning.