400 Years On
pp. 88-89 · Read in the full issue
By John Withington
“Sollid, proporsionable, masculine and unaffected” lnigo Jones on ornament in architecture, 1615.
IN 1603, Whitehall, in London, was a kingly parish, housing king and courtiers—a motley collection by and large of two-storied, red-brick Tudor palaces and Royal appurtenances.
The architecture itself was informal, i ad hoc and medieval—crenellations, portcullises, irregularly spaced and differently sized windows and resi dual arrow-slits. It was the Whitehall lovingly recorded by Visscher and Wyngaerde, Wenceslaus Hollar and other lesser-known topographical ar tists —an architecture determinedly standing outside the European main stream, vernacular and idiosyncratic, insular and independent. But 1603 saw the entry of a new figure into English architecture. An architect who was to change the whole course of English architecture. A man who was to uproot the rude vernacular, who looked more to Europe, more to Andrea Palladio, more to Vicenzo Scarnozzi for his inspiration. An unusually well-travelled and gifted homo universale. He was Inigo Jones.
The court of 1603 could hardly
guess that Mr Jones, shortly to be ushered into their presence as masque maker to their monarch, would some 23 years later transform the provin cial architecture of the Whitehall they knew into an architectural assemblage of truly international stature. It is as hard for us today to realise what a towering palace of classicism Jones’ Banqueting House must have appeared, rising peerless and sheer from its humdrum neigh bours, as it must have been for his contemporaries to realise that a revo lution was at hand. The Banqueting House today stands overpowered by its coarser companions, but look at it alone and then go inside, and one of Britain’s rarest masterpieces can not fail to enthral.
But first let us go back to Inigo Jones’ early career. It is, alas, like that of Sir Christopher Wren, ano ther heroic figure of English archi tecture disappointingly shrouded m mystery. After all, only three build ings remain that are undisputably by Jones: the Queen’s House in Green
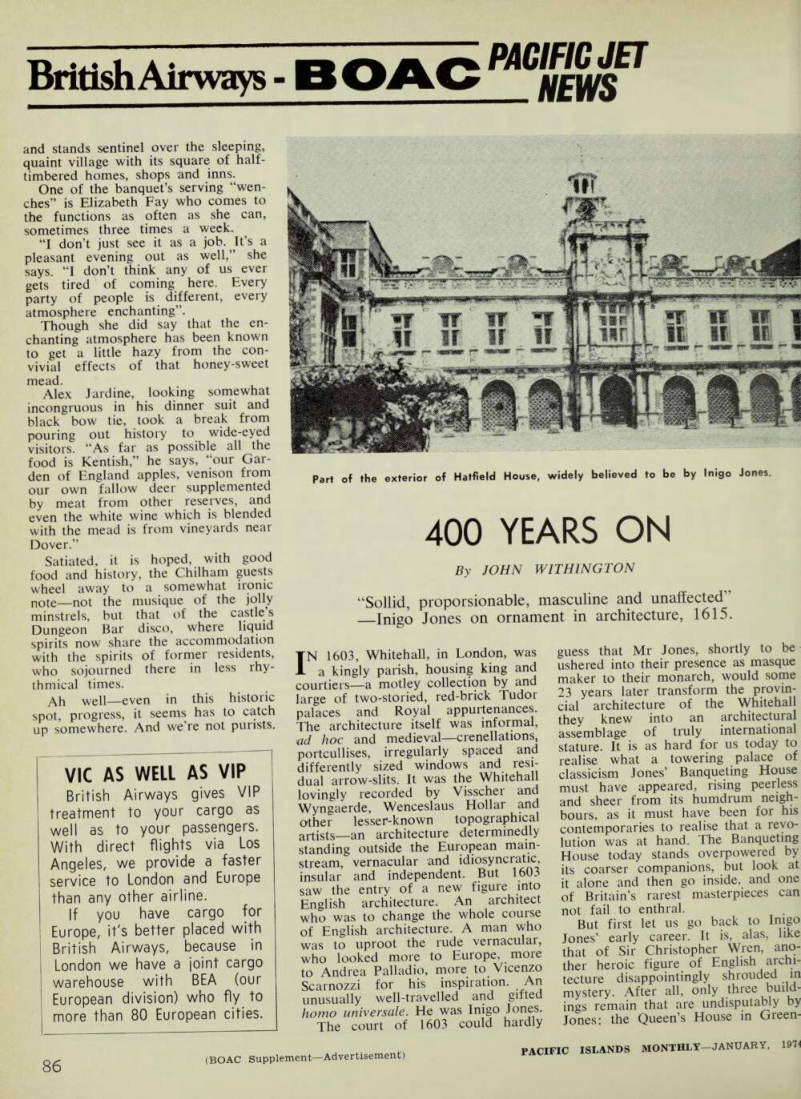
Part of the exterior of Hatfield House, widely believed to be by Inigo Jones.
wich( 1616-30), the Banqueting House (1622) and Covent Garden (1631).
His early years were spent in travel: France, Germany and Italy, with the Earl of Rutland (1598-1601); Den mark, again with Rutland, in 1603; France in 1609; and last, Italy in 1613 with the Earl of Arundel—a formative tour during which he and Arundel secured practically all Palla dio’s and Scarnozzi’s drawings.
During this period, he was design ing masques at court, both at Oxford and at Theobalds for James I. His first architectural commission seems to have been in 1608, when he de signed the New Exchange, or “Brit ains Burse”. In the same year, he was to be found repairing the cen tral tower of old St Paul’s. In 1611 he took his first post; surveyor to Henry, Prince of Wales. It was short lived; his master died in 1612 and off went Jones to Italy. On his re turn in 1614, he was, however, ap pointed Surveyor of Works—the top architectural job in the kingdom.
Minor royal works, masques and a house for a courtier, occupied him until he started the Banqueting Hall in 1619, after a fire had destroyed its predecessor. Of all Jones’ buildings —extant and lost—this is the most sophisticated synthesis of his English and Continental influences, “part English hall with high walls and light from above”, part basilica, part Ro man temple, part Palladian, part Scarnozzian. But the sum of the parts is Jones. No one else had the stature to weld together such diverse influ ences to produce one of Britain’s summations of artistic endeavour.
Simultaneously, Jones’ office was working on a lodging at Newmarket and a court for the Star Chamber.
They present us with one of the con flicts of architectural history. Were they Jones’ designs, suitably dele gated to his acolytes? Or were they the designs of his acolytes totally under his sway? We shall never but they tell us enough of John Webb’s capabilities to enable us to understand why Wilton had been at tributed for so long to Jones, when the hand is undoubtedly that of Webb.
Whose hand ultimately shaped the Queen’s Chapel in St James’ Palace (1623-25) we again shall never know for certain. What is certain is that the Queen’s Chapel perfectly express es the quintessential Jones—a Pall adian window, Scarnozzi coffers, a temple facade, and an English hall—
a scholarly synthesis by an architect of genius.
His last major work—the piazza and church at Covent Garden— gave London its first square and speculative development, its first honourable exemplar. His client was the Earl of Bedford and the speculation was for “houses and buildings fit for the habitacions of gentlemen and men of ability”. His model was the Place Royale in Paris but where Jones gave it his own especial
gloss was his inclusion of a Protest ant church designed to play an im portant visual and theoretical role, It was, after all, the first classical Protestant church in England. His instructions were to build a church “not much better than a barn”, Jones’ response was to build “the handsomest barn in England”—or so Walpole tells us. Today, after end less restorations, the Portico still stands proudly—a rare reminder of Jones’ innate classical verve.