Suva Looks To The Future
pp. 56-57 · Read in the full issue
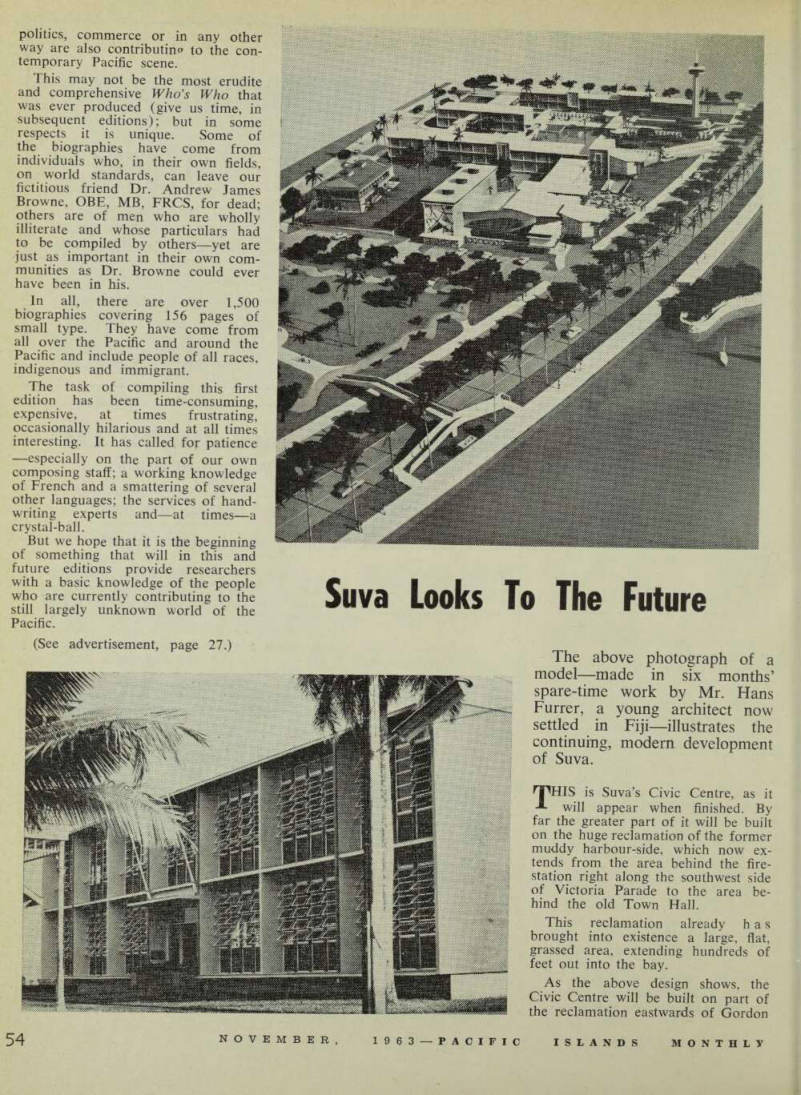
The above photograph of a model—made in six months’ spare-time work by Mr. Hans Furrer, a young architect now settled in Fiji—illustrates the
continuing, modem development
of Suva. rpms is Suva’s Civic Centre, as it will appear when finished. By far the greater part of it will be built on the huge reclamation of the former muddy harbour-side, which now ex tends from the area behind the fire station right along the southwest side of Victoria Parade to the area be hind the old Town Hall.
This reclamation already has brought into existence a large, flat, grassed area, extending hundreds of feet out into the bay.
As the above design shows, the Civic Centre will be built on part of the reclamation eastwards of Gordon
Street. The part westwards of Gordon Street already is being laid out and planted over, to become an orna mental park.
In the model, Suva Harbour is on the right, with Victoria Parade running towards the Grand Pacific Hotel, at the top left.
The Marine Drive in the middle is a projected one for when reclama tion work is completed.
The Cable Office, facing Victoria Parade, is the old style building in the centre left of the picture, and alongside it, also on Victoria Parade, are the main buildings of the Civic Centre, the first section of which, seen in the other picture on page 54, was completed and opened in September.
The Civic Centre includes a swim ming pool.
It is hoped to continue the reclama tion eastwards to the Grand Pacific Hotel and beyond.