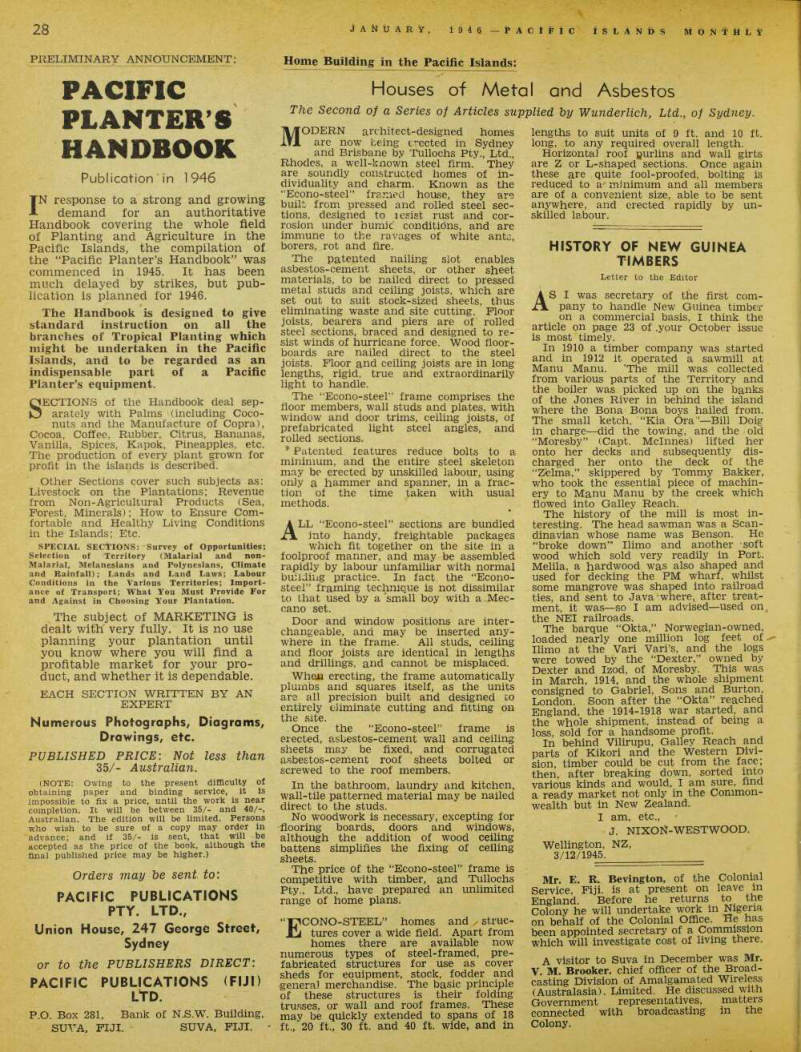
Houses of Metal and Asbestos
p. 30 · Read in the full issue
Home Building in the Pacific Islands:
The Second of a Series of Articles supplied by Wunderlich, Ltd., of Sydney.
MODERN architect-designed homes are now being erected in Sydney and Brisbane by Tullochs Pty,, Ltd., Rhodes, a well-known steel firm. They are soundly constructed homes of in dividuality and charm. Known as the “Econo-steel” framed house, they are built from pressed and rolled steel sec tions, designed to lesist rust and cor rosion under humic conditidns, and are immune to the ravages of white ants, borers, rot and fire.
The patented nailing slot enables asbestos-cement sheets, or other sheet materials, to be nailed direct to pressed metal studs and ceiling joists, which are set out to suit stock-sized sheets, thus eliminating waste and site cutting. Floor joists, bearers and piers are of rolled steel sections, braced and designed to re sist winds of hurricane force. Wood floor boards are nailed direct to the steel joists. Floor and ceiling joists are in long lengths, rigid, true and extraordinarily light to handle.
The “Econo-steel” frame comprises the floor members, wall studs and plates, with window and door trims, ceiling joists, of prefabricated light steel angles, and rolled sections. * Patented features reduce bolts to a minimum, and the entire steel skeleton may be erected by unskilled labour, using only a hammer and spanner, in a frac tion of the time taken with usual methods.
ALL “Econo-steel” sections are bundled into handy, freightable packages which fit together on the site in a foolproof manner, and may be assembled rapidly by labour unfamiliar with normal building practice. In fact, the “Econo steel” framing technique is not dissimilar to that used by a small boy with a Mec cano set.
Door and window positions are inter changeable, and may be inserted any where in the frame. All studs, ceiling and floor joists are identical in lengths and drillings, and cannot be misplaced.
When erecting, the frame automatically plumbs and squares itself, as the units are all precision built and designed to entirely eliminate cutting and fitting on the site.
Once the “Econo-steel” frame is erected, asbestos-cement wall and ceiling sheets may be fixed, and corrugated asbestos-cement roof sheets bolted or screwed to the roof members.
In the bathroom, laundry and kitchen, wall-tile patterned material may be nailed direct to the studs.
No woodwork is necessary, excepting for flooring boards, doors and windows, although the addition of wood ceiling battens simplifies the fixing of ceiling sheets.
The price of the “Econo-steel” frame is competitive with timber, and Tullochs Pty., Ltd., have prepared an unlimited range of home plans.
“T7ICONO-STEEL” homes and struc- Hi tures cover a wide field. Apart from homes there are available now numerous types of steel-framed, pre fabricated structures for use as cover sheds for equipment, stock, fodder and general merchandise. The basic principle of these structures is their folding trusses, or wall and roof frames. These may be quickly extended to spans of 18 ft., 20 ft., 30 ft. and 40 ft. wide, and in
lengths to suit units of 9 ft. and 10 ft. long, to any required overall length.
Horizontal roof purlins and wall girts are Z or L-shaped sections. Once again these are quite fool-proofed, bolting is reduced to a minimum and all members are of a convenient size, able to be sent anywhere, and erected rapidly by un skilled labour.