Plans For An Asbestos House In The Tropics
pp. 21-22 · Read in the full issue
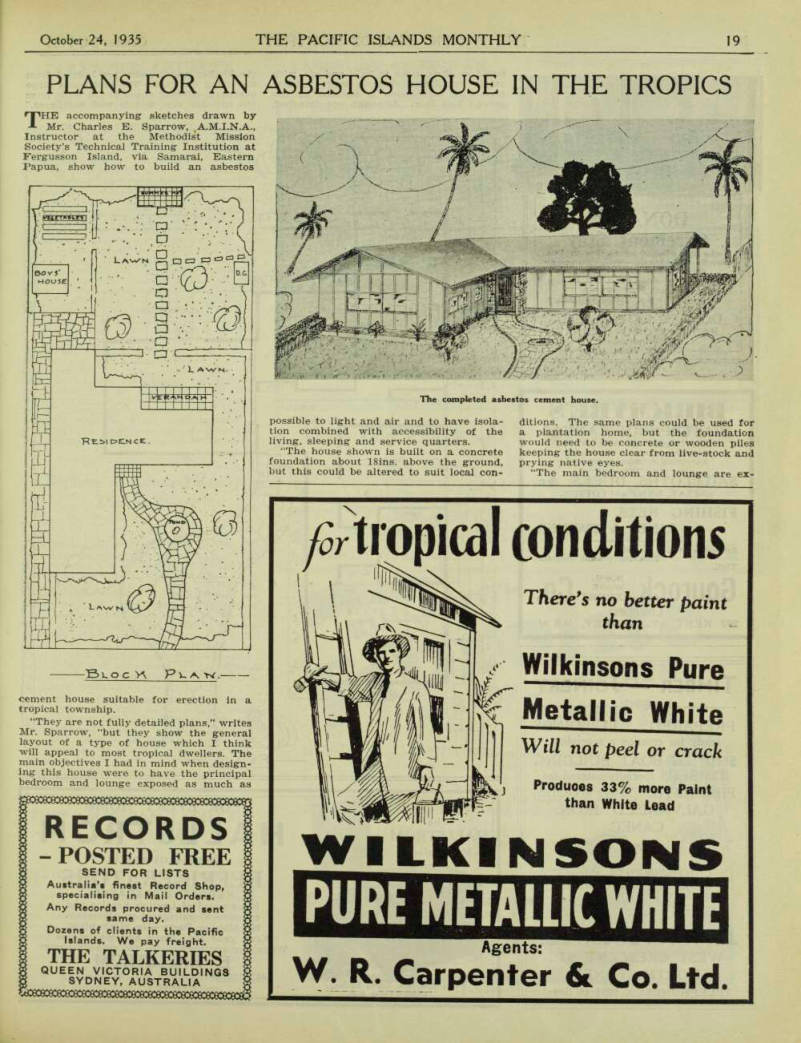
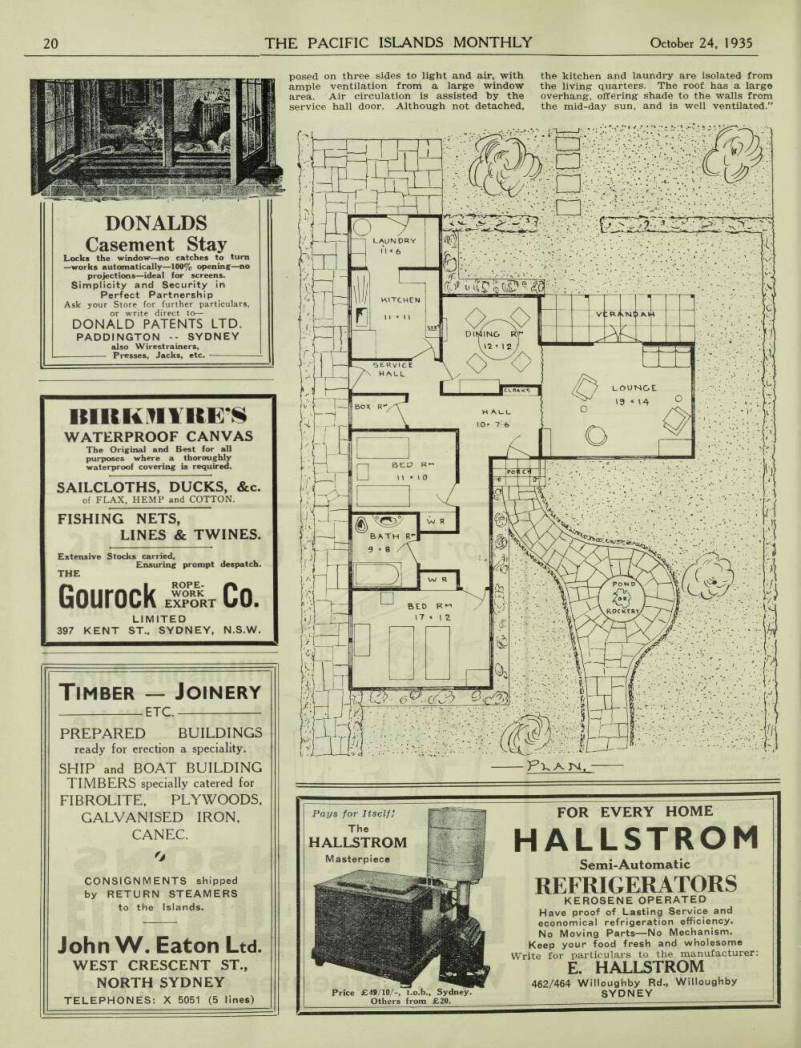
THE accompanying" sketches drawn by Mr. Charles E. Sparrow, A.M.1.N.A., Instructor at the Methodist Mission Society’s Technical Training Institution at Fergusson Island, via Samarai, Eastern Papua, show how to build an asbestos
cement house suitable for erection in a tropical township.
“They are not fully detailed plans," writes Mr. Sparrow, “but they show the general layout of a type of house which I think will appeal to most tropical dwellers. The main objectives I had in mind when design ing this house were to have the principal bedroom and lounge exposed as much as
possible to light and air and to have isola tion combined with accessibility of the living, sleeping and service quarters.
“The house shown is built on a concrete foundation about 18ins. above the ground, but this could be altered to suit local con
ditions. The same plans could be used for a plantation home, but the foundation would need to be concrete or wooden piles keeping the house clear from live-stock and prying native eyes.
“The main bedroom and lounge are ex-
Block Plan
The completed asbestos cement house.
posed on three sides to light and air, with ample ventilation from a large window area. Air circulation is assisted by the service hall door. Although not detached,
the kitchen and laundry are isolated from the living quarters. The roof has a large overhang, offering shade to the walls from the mid-day sun, and is well ventilated.”